Footprint → frame → file set. In the browser.
A web tool to help design timber frames: sketch, 3D, dimensioned drawings, cut list. In beta, data hosted in the EU. A Free account lets you try it, with one active project.
Three gestures
The same project, from footprint to file set.
Footprint
The rectangle on the ground and the levels. The 12 × 8 m hangar is the trial project of the Free account.
Frame
Purlins, ridge, rafters, posts: a bar model with parametric joinery, in 3D, in the browser.
File set
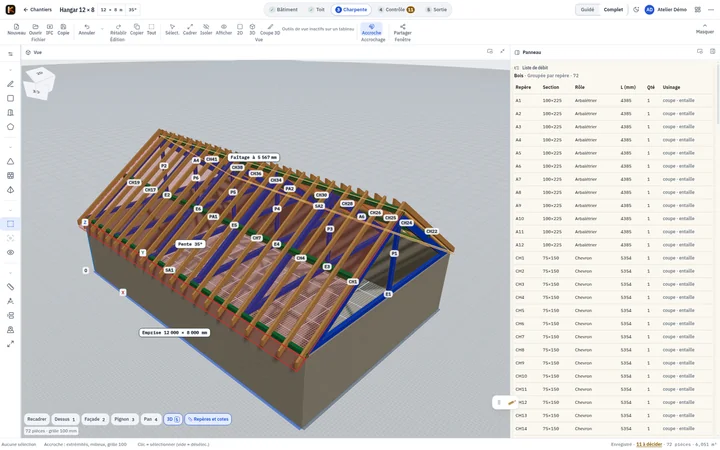
Dimensioned drawings, cutting sheets, cut list. The workshop file set is exported from the project.
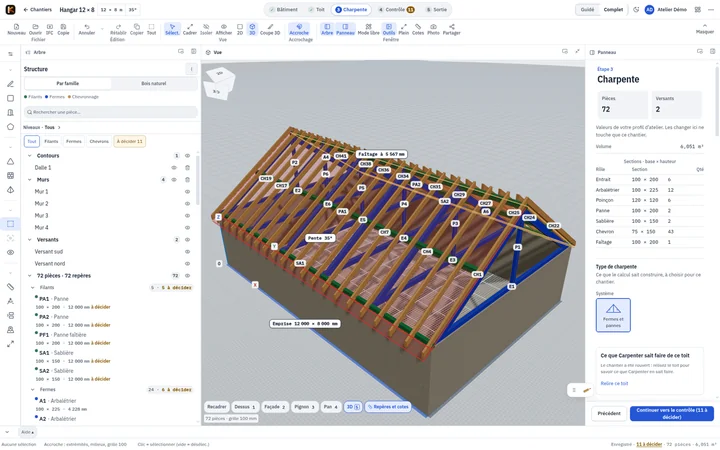
A frame you can read.
12 × 8 m hangar, three bays of 4 m, four trusses, one ridge and two purlins. Real geometry, projected at 30°, like the mark.
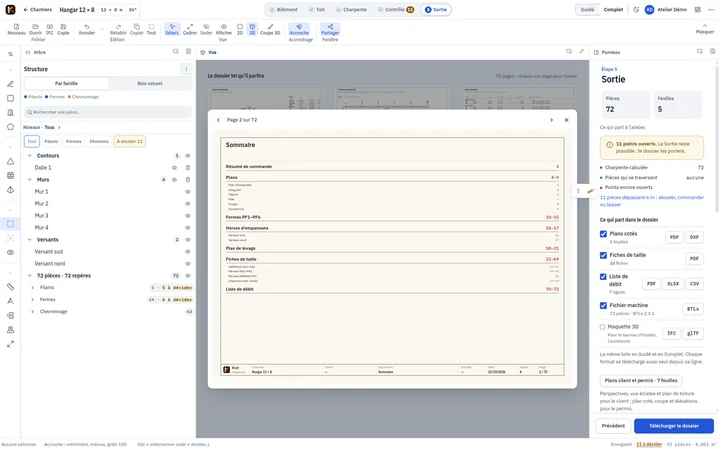
The workshop file set, from the same project.
Contents, part sheets, cut list by species. The dimensions are machining dimensions for workshop cutting, not a structural calculation. BTLx export, the standard exchange format for timber machines. Compliant with the official schema; workshop trials to come.
What Carpenter is not
- Not a structural calculator nor a certificate.
- A tool to help with design and the workshop file set, in beta: exports stay marked as drafts until the project is validated.
- The 3D studio is made for a desktop or laptop computer.
The Free account is free during the beta, with no announced pricing, with one active project. Features evolve, feedback is read.